

Views
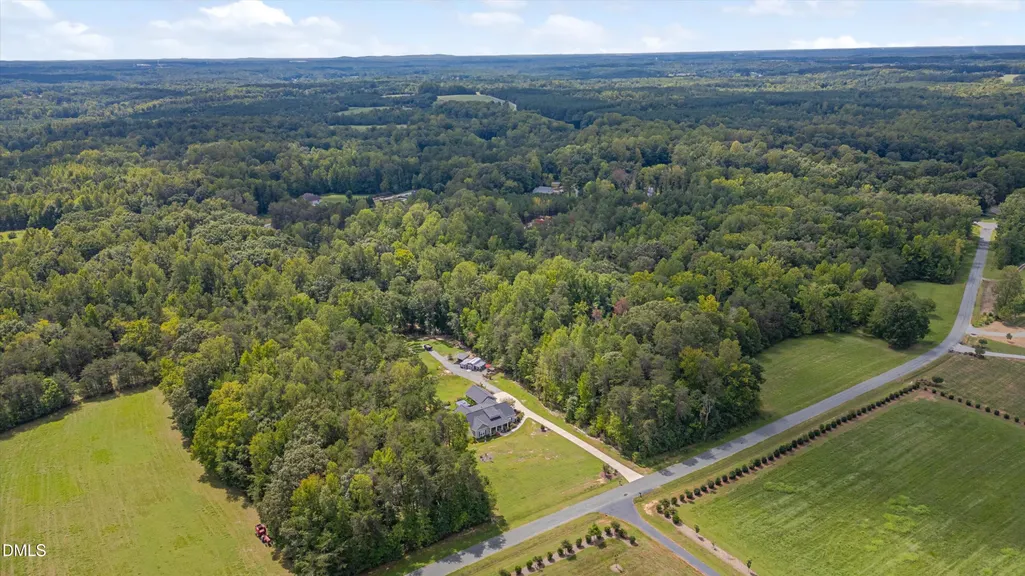
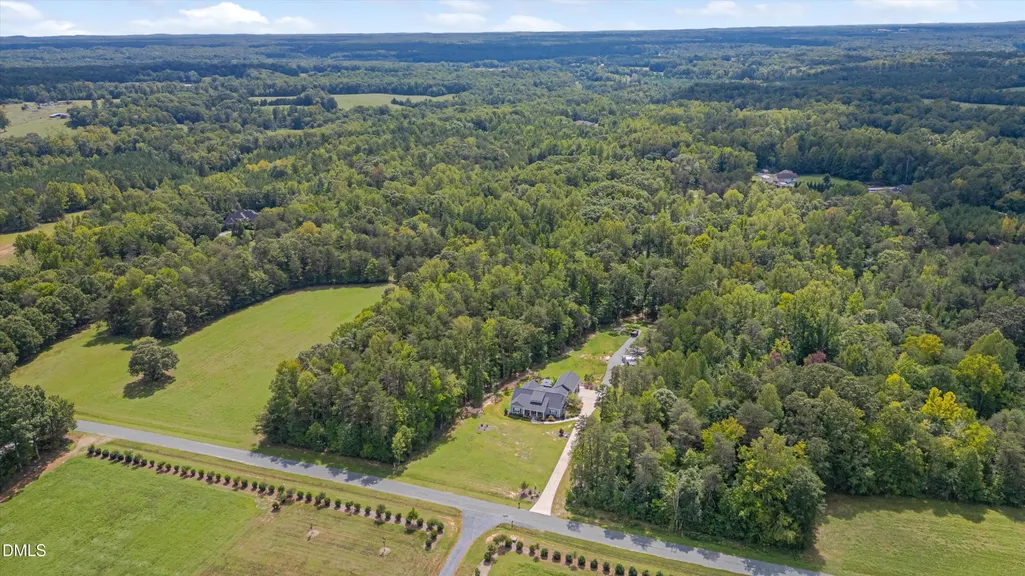
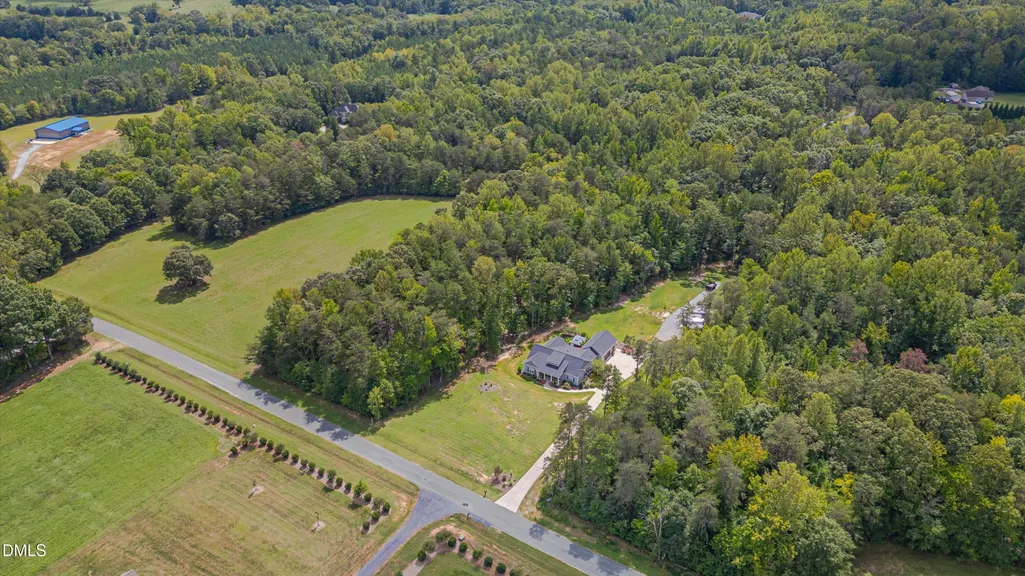
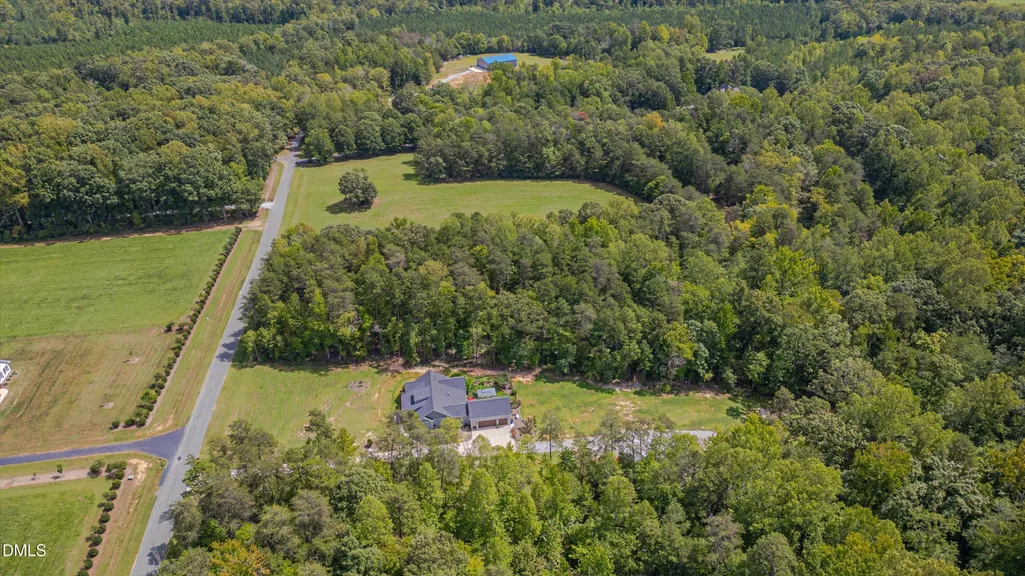
Address
4945 Thomas Road, Mebane, NC
Price
$ 785,000
Property Attributes
- MLS#10191747
- TypeSingle Family
- Listing Status Active
- CountyAlamance
- CityMebane
- NeighborhoodNot in a Subdivision
- Zip27302
- StyleRanch, Transitional
- Year Built2021
- Price$ 785,000
- Bedrooms3
- Full Bathrooms2
- Half Bathrooms1
- Sqr Footage2142
- Lot Size1.85 Acres
Data Source:
Triangle MLS (TMLS)
Property Description
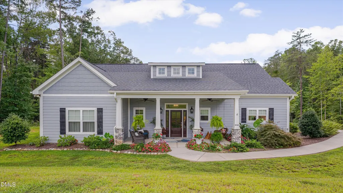
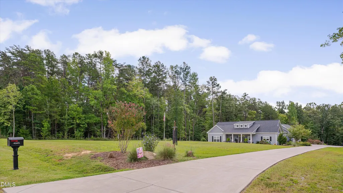
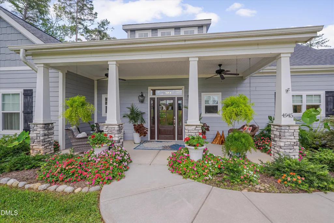
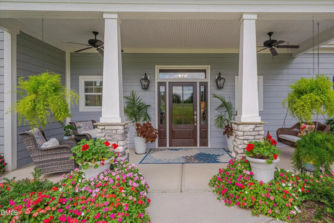
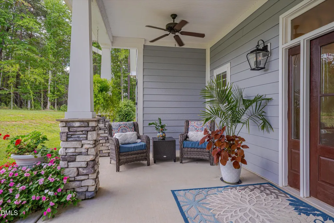
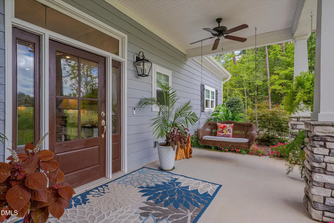
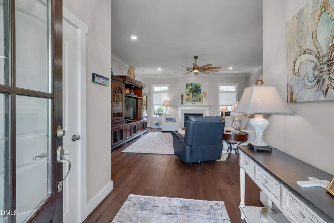
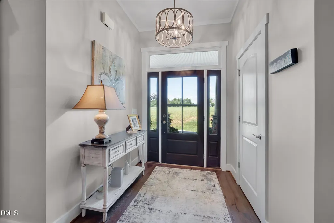
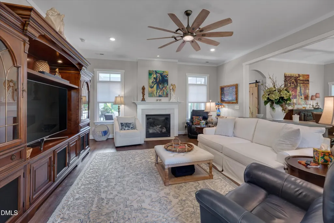
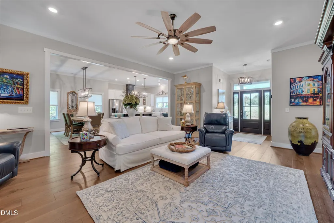
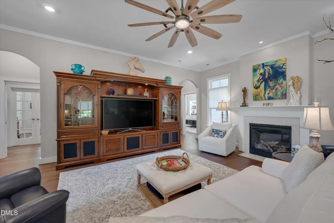
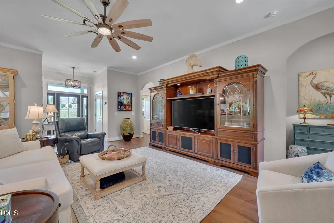
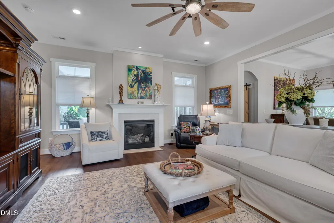
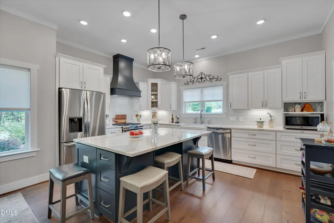
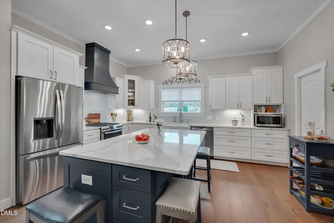
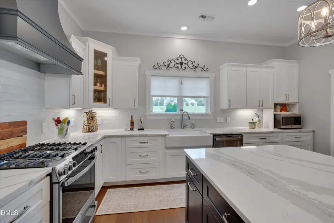
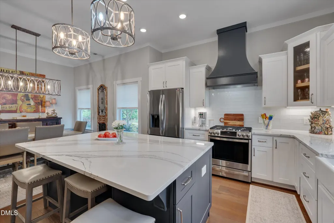
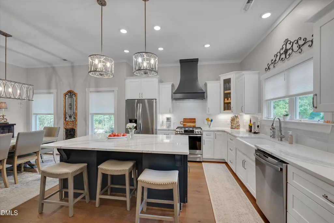
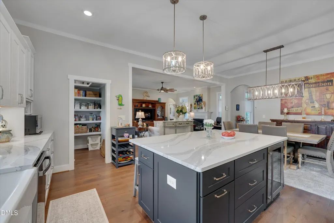
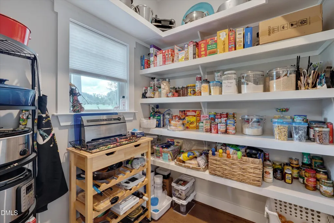
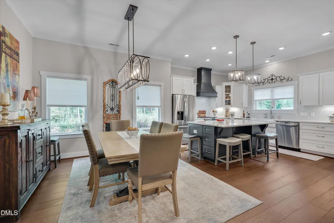
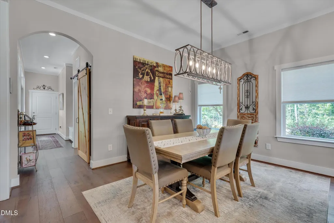
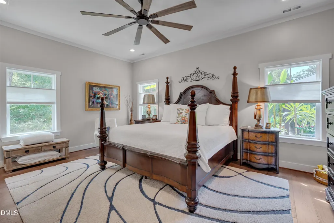
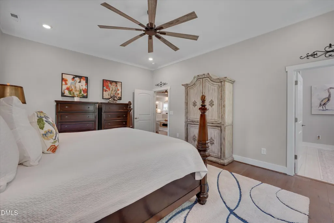
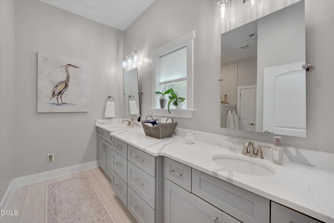
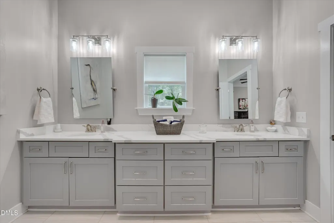
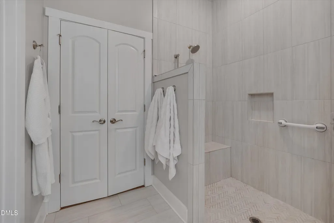
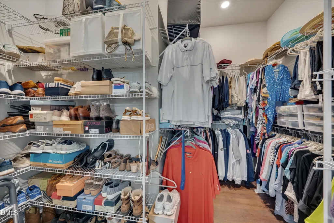
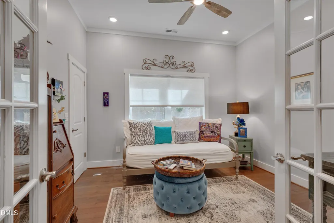
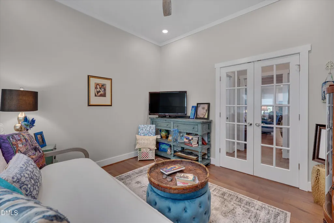
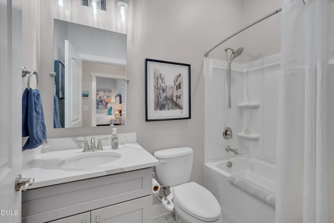
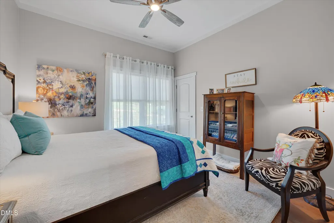
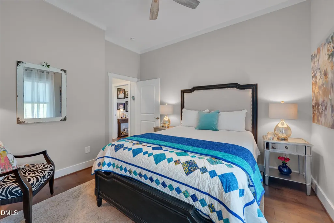
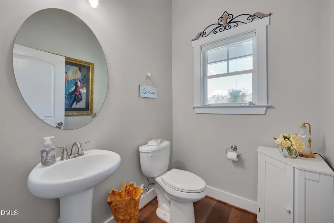
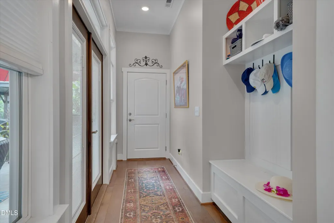
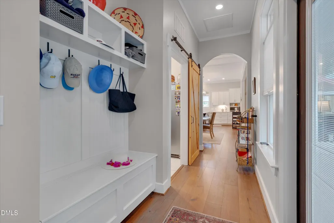
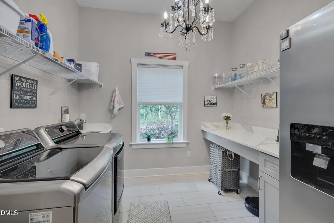
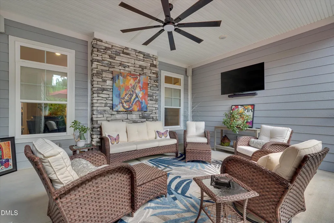
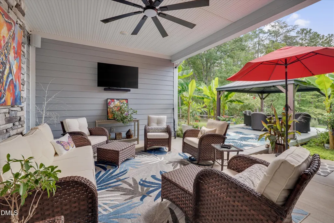
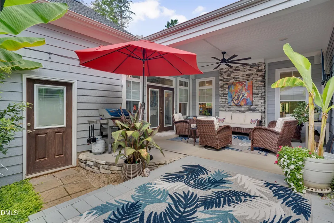
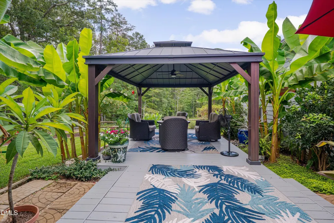
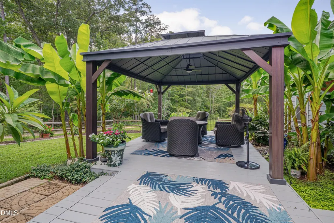
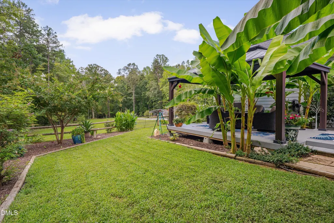
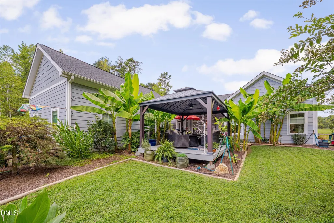
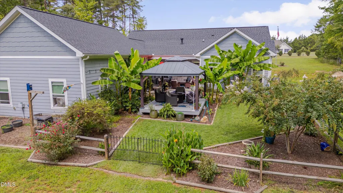
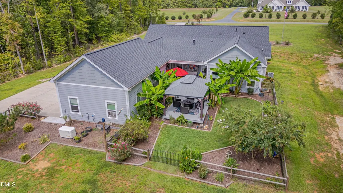
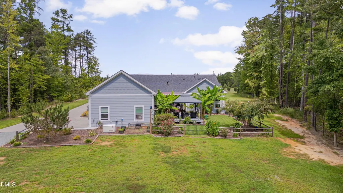
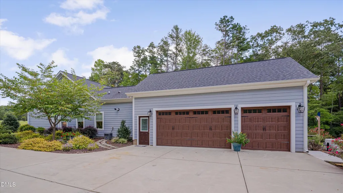
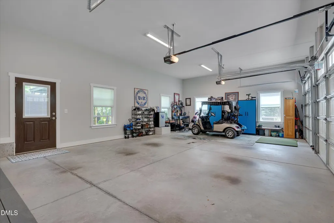
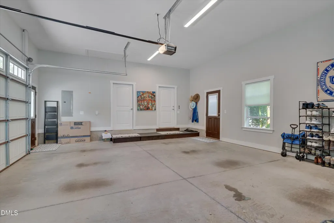
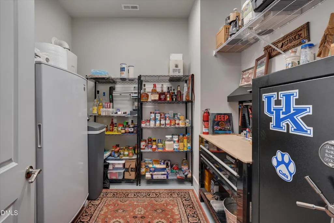
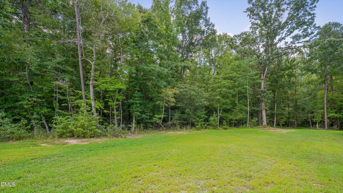
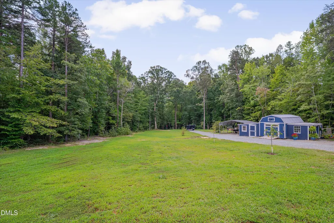
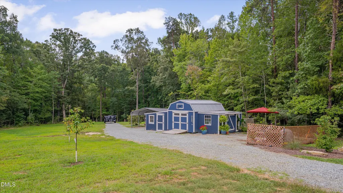
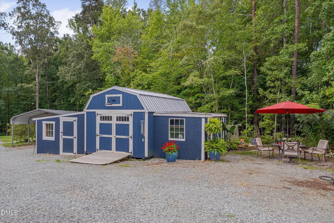
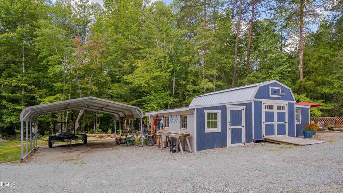
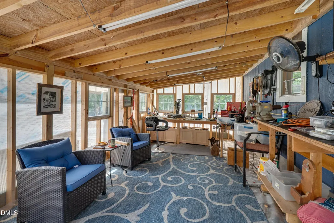
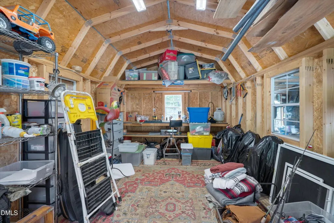
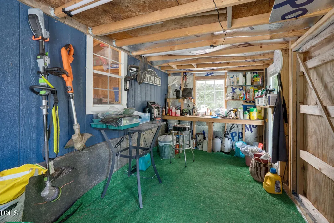
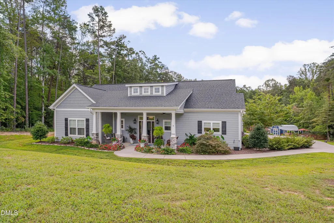
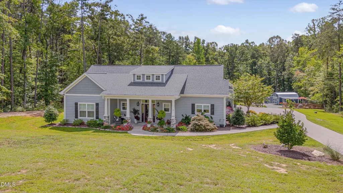
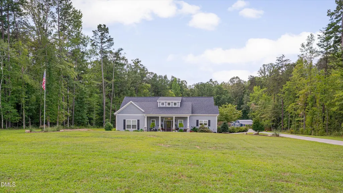
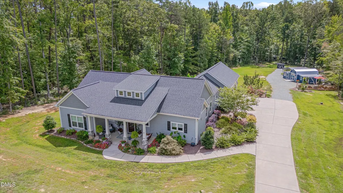
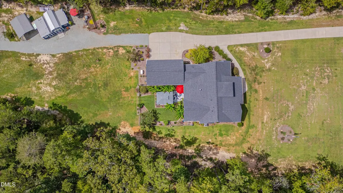
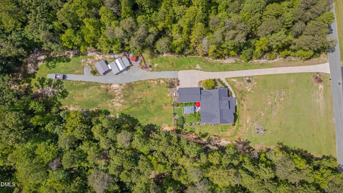
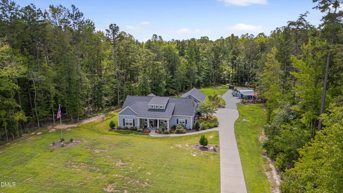
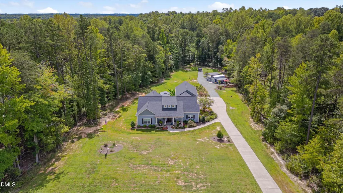
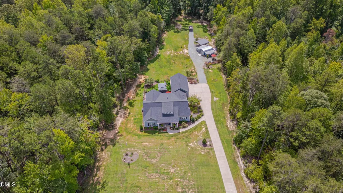
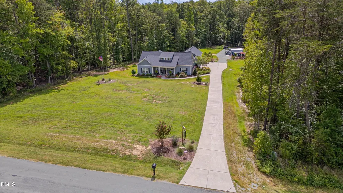
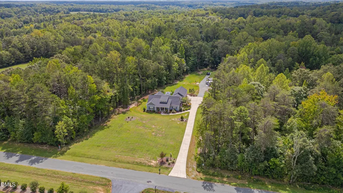
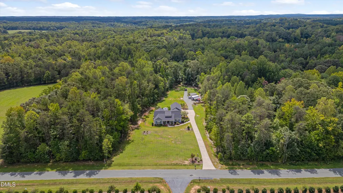
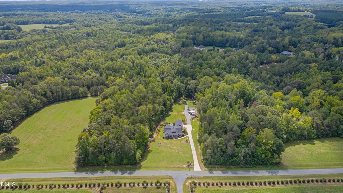
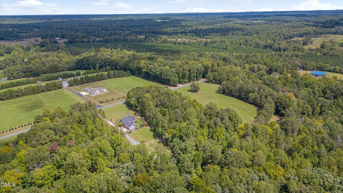
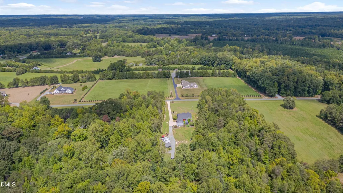
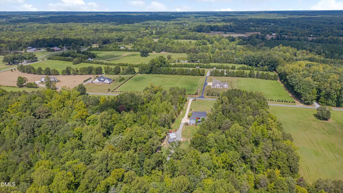
Custom-built in 2021 and surrounded by woods on almost two private acres, this gorgeous one-story home offers a thoughtfully designed layout less than 10 minutes from downtown Mebane. A spacious covered front porch with stone columns creates a welcoming first impression. Inside, wide-plank engineered hardwood floors flow throughout the main living areas. The open family room features a gas-log fireplace and connects seamlessly to the dining area and beautifully appointed kitchen. Highlights include quartz countertops, an oversized center island, abundant drawer storage, a gas range with custom hood, and a walk-in pantry with extensive shelving. The split-bedroom plan places the primary suite at the rear of the home overlooking the wooded backyard. It offers a large walk-in closet and a private bath with zero entry tile shower with bench seat and glass enclosure, quartz countertops, and tile flooring. Two additional bedrooms are located near the front, including one with glass-paneled doors currently used as an office. There is a full hall bath to serve the two bedrooms and separate powder room for guests. The mudroom includes cabinetry, a folding counter, utility sink, additional refrigerator, and Samsung washer and dryer. A drop zone leads to the finished, heated, and cooled three-car garage with floored attic storage. There is a private gun safe room inside the garage where you can keep your valuables and protections out of reach but easily accessible. Outdoor living includes a covered rear porch with a stone accent wall and built-in television, plus a deck and covered pergola. The property is equipped with a 220-volt outlet for a pool or hot tub, 20-amp service for a future pool house, and exterior spigots with hot and cold water. The front-yard septic placement leaves the backyard available for a future pool and outdoor amenities. Two heated outbuildings, currently used as a woodworking shop and potting shed, offer exceptional hobby and storage space. Additional features include a covered lean-to, whole-house Generac generator, Bosch dual-fuel HVAC with a 10-year warranty, owned propane tank, private well, pumped septic system, and exterior security cameras that convey.
| Elementary School | Middle School | High School |
|---|---|---|
| Alamance Burlington - E M Yoder Elementary Elementary School | Alamance Burlington - Woodlawn Middle Middle School | Alamance Burlington - Eastern Alamance High High School |
| Price History | |
|---|---|
| 9/10/2026 | Listed $785,000 |
General Features
| Sewer | Septic Tank |
|---|---|
| Heating | Electric,Fireplace(s),Propane |
| Cooling | Ceiling Fan(s),Central Air |
| Utilities | Electricity Connected,Septic Connected,Water Connected,Propane |
| Roof | Architectural Shingle |
| Appliances | Dishwasher,Dryer,Gas Range,Gas Water Heater,Microwave,Range Hood,Refrigerator,Stainless Steel Appliance(s),Tankless Water Heater,Washer,Water Softener,Wine Cooler |
| Garage Spaces | 3 |
| Patio/Porch Features | Covered,Deck,Front Porch,Patio,Rear Porch |
| Architectural Style | Ranch,Transitional |
| Construction Materials | Fiber Cement,Stone |
| Year Built | 2021 |
| View | Trees/Woods |
| Stories Count | 1 |
| Levels | One |
| Property Subtype | Single Family Residence |
| County | Alamance |
| New Construction | false |
| Property Type | Residential |
| HOA | false |
| Attached Garage | true |
| Subdivision Name | Not in a Subdivision |
| Garage Y/N | true |
| Other Structures | Outbuilding,Pergola,Shed(s),Workshop,See Remarks |
| Total Rooms | 8 |
| Full Baths | 2 |
| Status | Active |
| Directions | From I-40W, take Exit 153 to merge onto NC-119 N toward Mebane. Turn right on Thomas Rd and the home will be on your left. |
| High School | Alamance Burlington - Eastern Alamance High |
| City | Mebane |
| Senior Community Y/N | false |
| Lot Size Units | Acres |
| Lot Size Square Feet | 80586 |
| Carport Spaces | 2 |
| Carport Y/N | true |
| Elementary School | Alamance Burlington - E M Yoder Elementary |
| Tax Annual Amount | 3016.44 |
| Middle/Junior High School | Alamance Burlington - Woodlawn Middle |
| Virtual Tour | https://my.matterport.com/show/?m=zY9UhkRV2ay |
| Structure Type | House |
| Standard Status | Active |
Interior Features
| Interior Amenities | Bathtub/Shower Combination,Ceiling Fan(s),Chandelier,Crown Molding,Double Vanity,Entrance Foyer,High Ceilings,Kitchen Island,Open Floorplan,Pantry,Primary Downstairs,Quartz Counters,Recessed Lighting,Smooth Ceilings,Storage,Walk-In Closet(s),Walk-In Shower,Water Closet |
|---|---|
| Flooring | Hardwood,Tile |
| Total Fireplaces | 1 |
| Fireplace Features | Gas Log,Living Room,Propane |
| Common Walls | No Common Walls,No One Above,No One Below |
| Air Conditioning Y/N | true |
| Heating Y/N | true |
| Window Features | Screens,Window Coverings |
| Fireplace Y/N | true |
| Above Grade Finished Area | 2142 |
| Half Baths | 1 |
| Laundry Features | Laundry Room,Main Level,Sink |
| Total Bedrooms | 3 |
| Above Grade Finished Area Source | Appraiser |
| Total Baths | 3 |
Exterior Features
| Exterior Amenities | Fenced Yard,Private Yard,Rain Gutters,Storage |
|---|---|
| Fencing | Back Yard,Partial |
| Parking Features | Attached,Carport,Concrete,Driveway,Garage Door Opener,Garage Faces Side,Gravel,Inside Entrance |
| Lot Features | Back Yard,Hardwood Trees,Landscaped,Private |
| Water Source | Private,Well |
| Lot Size Area | 1.85 |
| Foundation Details | Slab |
| Spa | false |
| Building Area Total | 2142 |
| Lot Size Acres | 1.85 |
| Road Surface Type | Asphalt |
| Waterfront Y/N | false |
| Door Features | French Doors |
Amenities
- Foreclosure
- Views
- Short Sale
- New Construction
- Adult 55+
- Lease To Own
- No HOA Fees
- Furnished
- Primary On Main
- Air Conditioning
- Seller Finance
- Green
- Fixer Upper
- Horse
- Golf
- Fireplace
- Deck
- Garage
- Basement
- Pool
Property vs Single Family Average in 27302
Price
Year Built

 All information deemed reliable but not guaranteed. All properties are subject to prior sale, change or withdrawal. Neither listing broker(s) or information provider(s) shall be responsible for any typographical errors, misinformation, misprints and shall be held totally harmless. Listing(s) information is provided for consumer's personal, non-commercial use and may not be used for any purpose other than to identify prospective properties consumers may be interested in purchasing. The data relating
 © 2026 Longleaf Pines Association of Realtors MLS. All Rights Reserved. IDX information is provided exclusively for consumers' personal, non-commercial use and may not be used for any purpose other than to identify prospective properties consumers may be interested in purchasing. Information deemed reliable but not guaranteed. Properties marked with the IDX icon are provided courtesy of the Longleaf Pines Association of Realtors MLS, Inc., Internet Data Exchange (IDX).
 © 2026 MLS of Goldsboro. All rights reserved. The data is deemed reliable but is not guaranteed accurate by the MLS. All properties are subject to prior sale, change or withdrawal. MLS of Goldsboro, the listing broker(s) nor information provider(s) shall be responsible for any typographical errors, misinformation, and misprints and shall be held totally harmless. Listing information is provided for consumers' personal, non-commercial use and may not be used for any purpose other than to identify
 The data relating to real estate for sale on this website comes in part from the (IDX)Internet Data Exchange Program of the Albemarle Area Association of Realtors, Multiple Listing Service. Real estate listings held by brokerage firms other than the Realtor owner of this website are marked with the Internet Data Exchange logo (IDX) or the Internet Data Exchange brief/thumbnail logo and detailed information about them includes the name of the listing firm.
Information on this website is provided
The data relating to real estate for sale on this website comes in part from the (IDX)Internet Data Exchange Program of the Albemarle Area Association of Realtors, Multiple Listing Service. Real estate listings held by brokerage firms other than the Realtor owner of this website are marked with the Internet Data Exchange logo (IDX) or the Internet Data Exchange brief/thumbnail logo and detailed information about them includes the name of the listing firm.
Information on this website is provided
 Copyright 2026 NCRMLS. All rights reserved. North Carolina Regional Multiple Listing Service, (NCRMLS), provides content displayed here on an as is basis and makes no representations or warranties regarding the provided content, including, but not limited to those of non-infringement, timeliness, accuracy, or completeness. Individuals and companies using information presented are responsible for verification and validation of information they utilize and present to their customers and clients. NCRMLS
 The data relating to real estate on this web site comes in part from the Internet Data Exchange program of Hive MLS LLC, and is updated as of September 10, 2026 1:23 PM UTC All information is deemed reliable but not guaranteed and should be independently verified. All properties are subject to prior sale, change, or withdrawal. Neither listing broker(s) nor HomeTowne Realty Clayton shall be responsible for any typographical errors, misinformation, or misprints, and shall be held totally harmless
