

Open House Sun, Sep 13th 12:00 PM - 03:00 PM
Address
5901 Jomali Drive, Durham, NC
Price
$ 1,200,000
Property Attributes
- MLS#10168989
- TypeSingle Family
- Listing Status Active
- CountyOrange
- CityDurham
- NeighborhoodPleasant Green Woods
- Zip27705
- StyleTraditional
- Year Built2003
- Price$ 1,200,000
- Bedrooms3
- Full Bathrooms3
- Half Bathrooms1
- Sqr Footage4455
- Lot Size1.36 Acres
Data Source:
Triangle MLS (TMLS)
Property Description
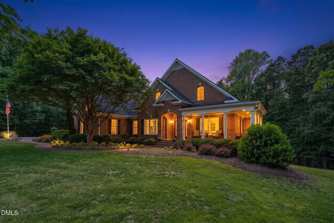
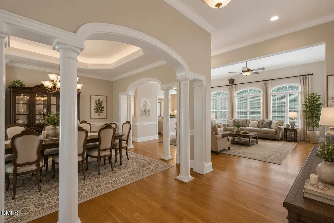
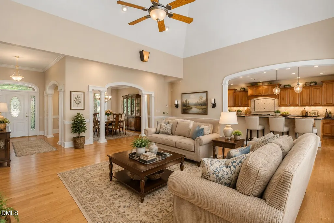
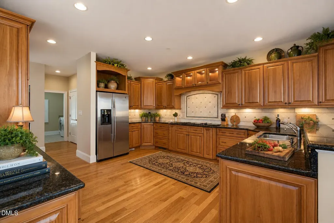
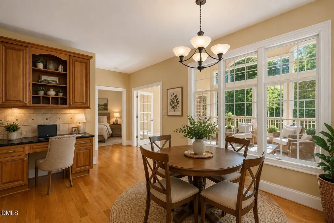
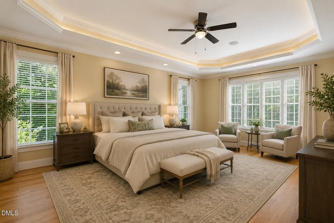
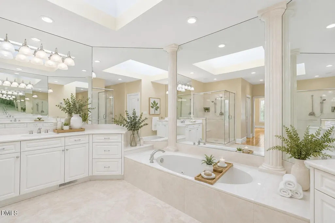
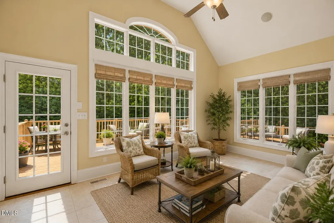
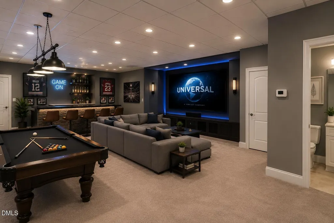
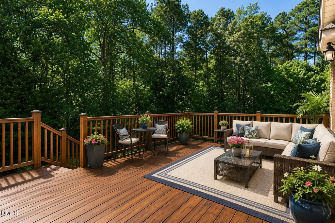
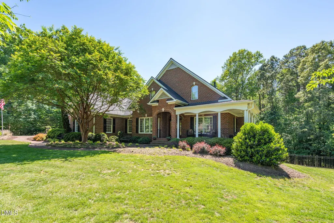
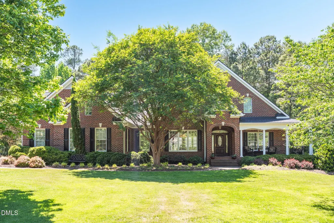
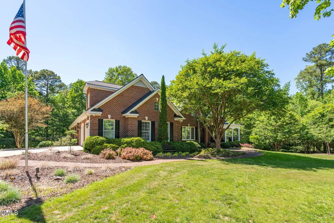
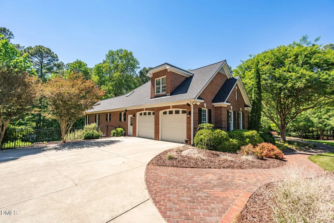
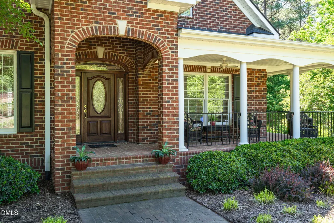
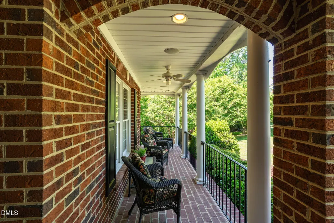
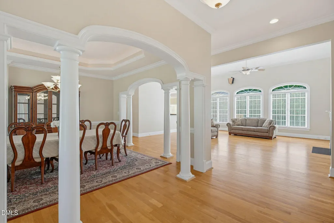
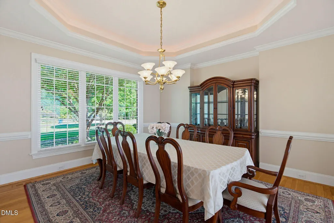
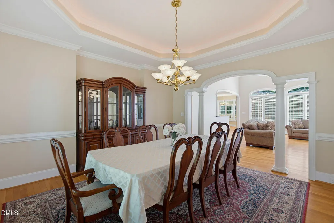
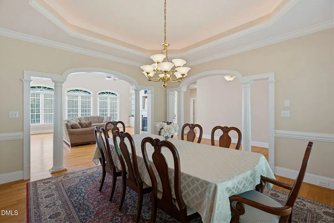
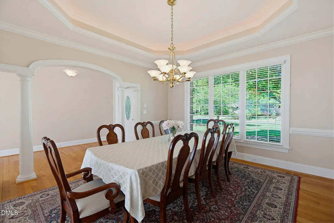
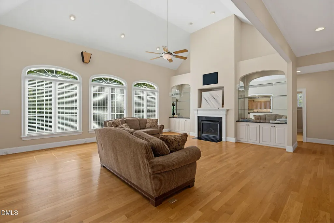
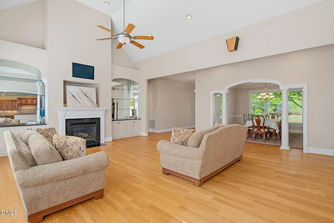
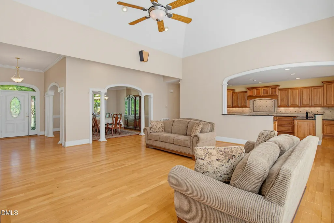
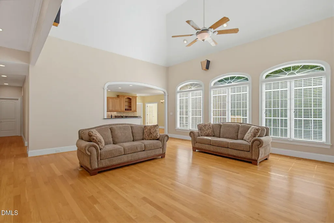
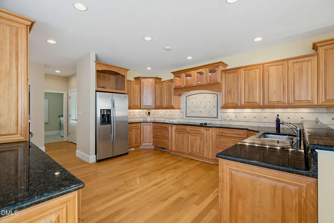
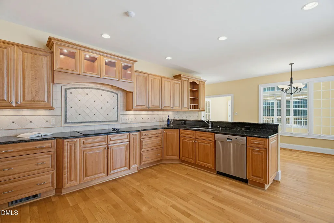
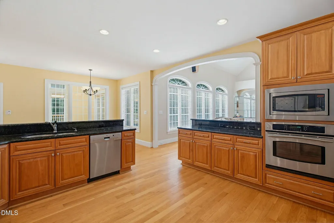
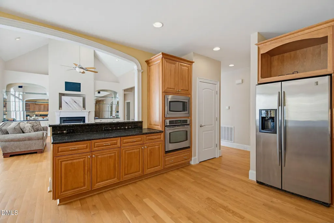
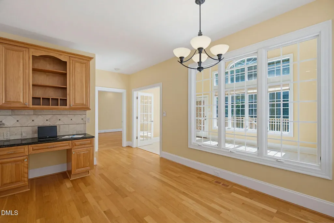
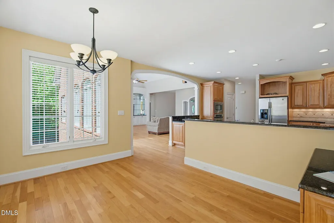
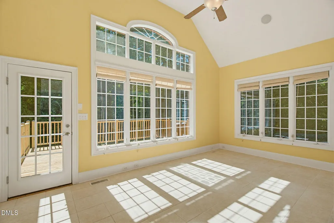
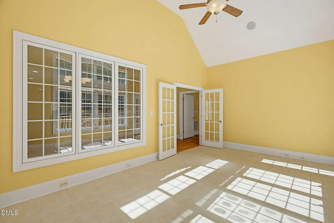
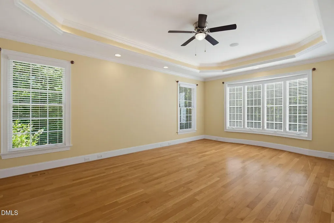
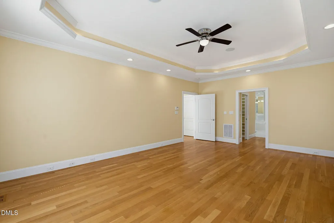
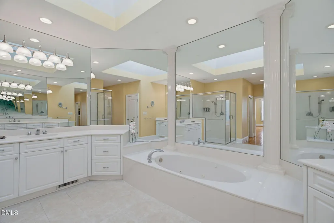
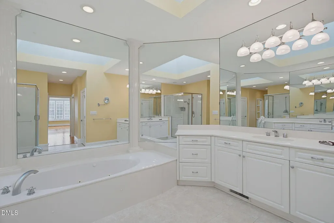
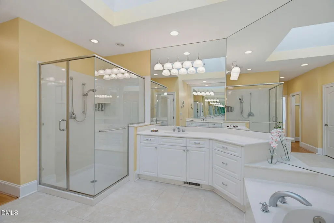
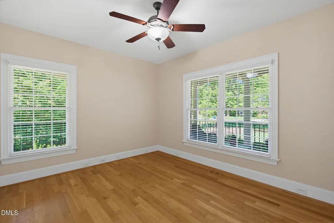
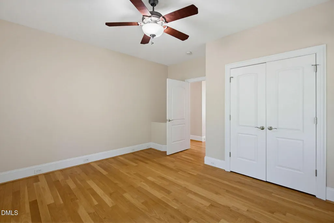
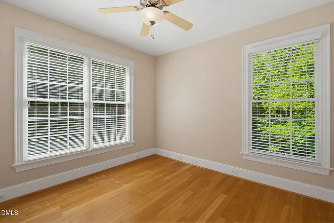
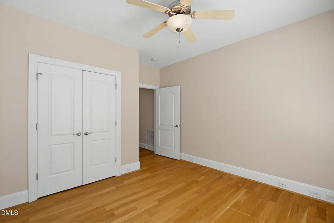
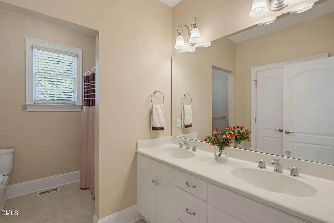
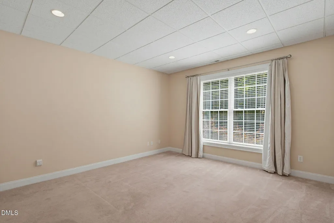
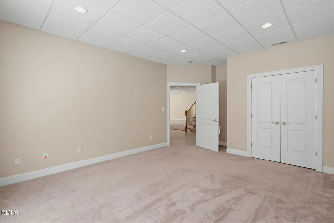
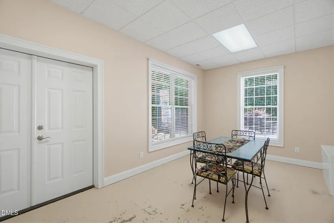
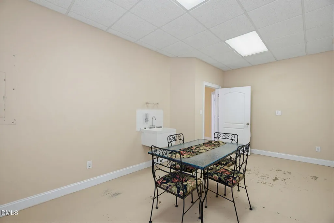
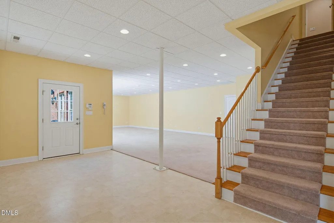
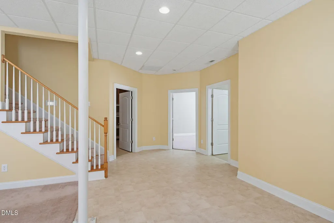
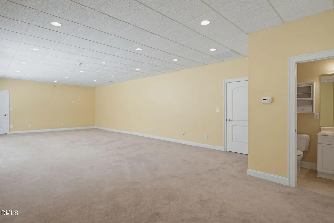
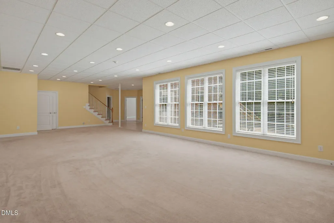
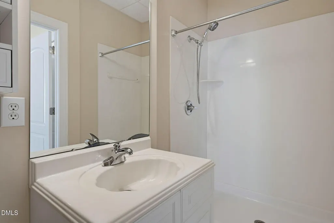
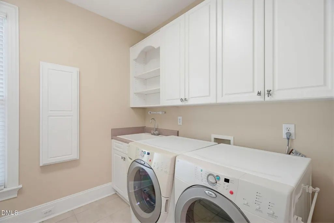
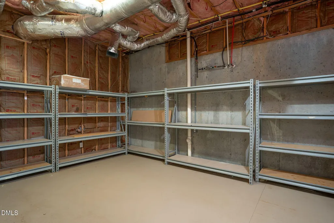
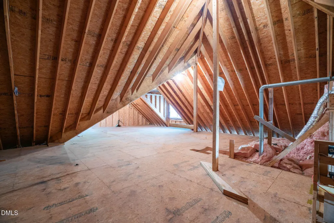
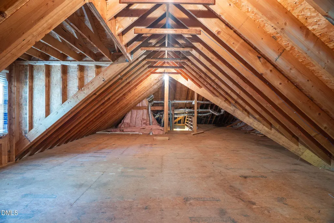
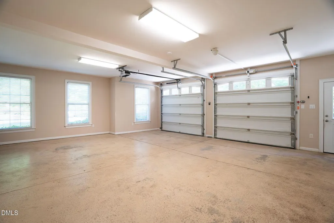
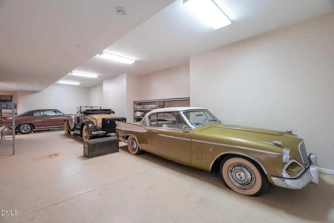
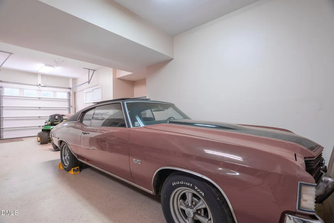
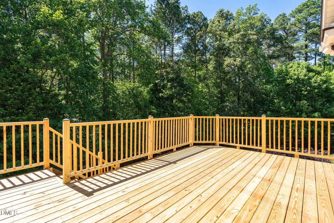
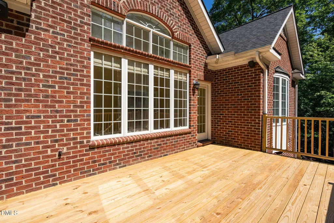
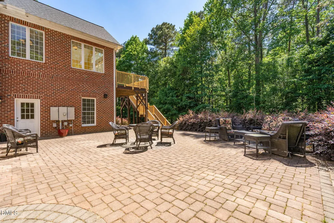
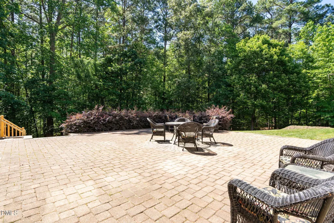
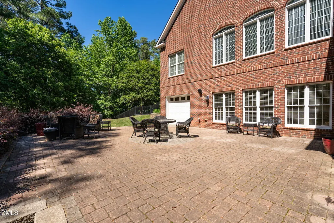
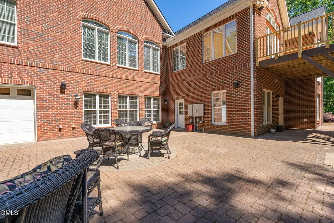
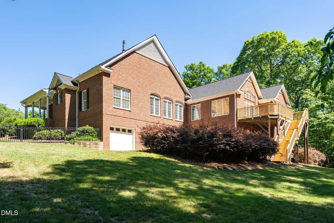
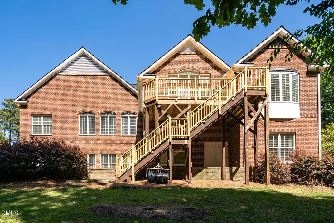
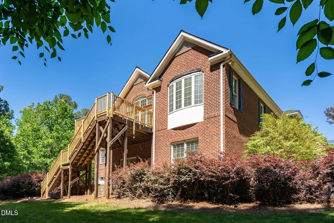
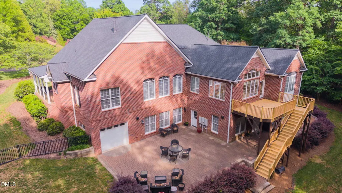
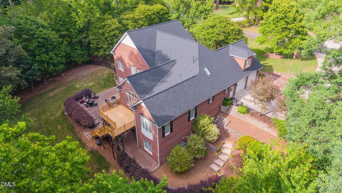
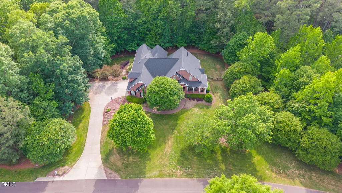
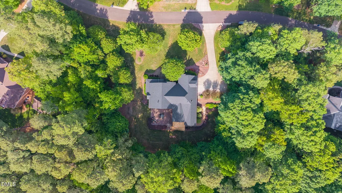
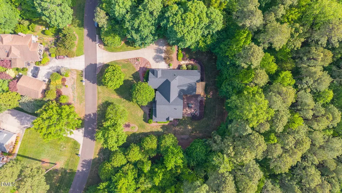
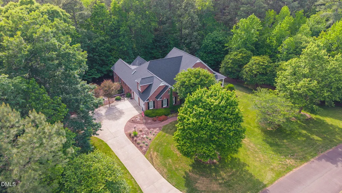
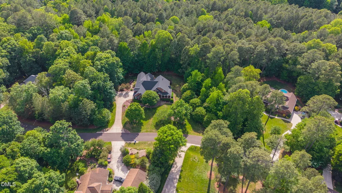
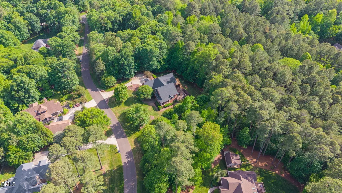
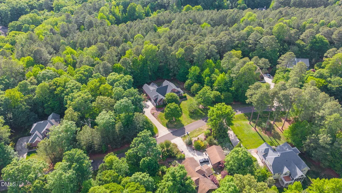
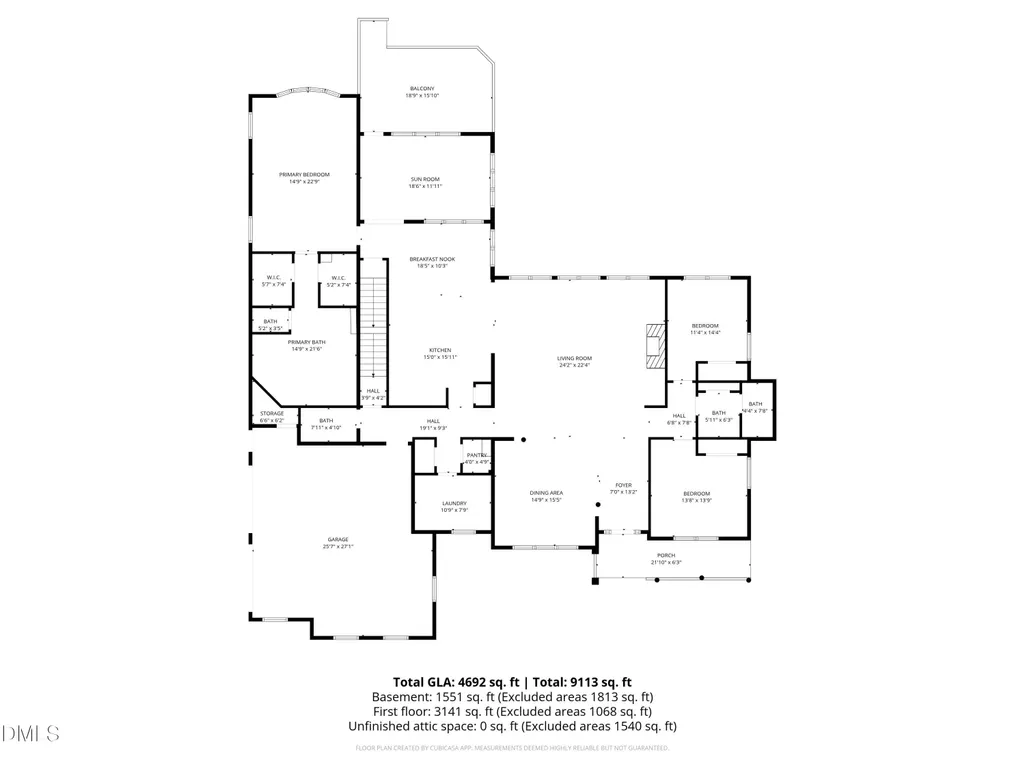
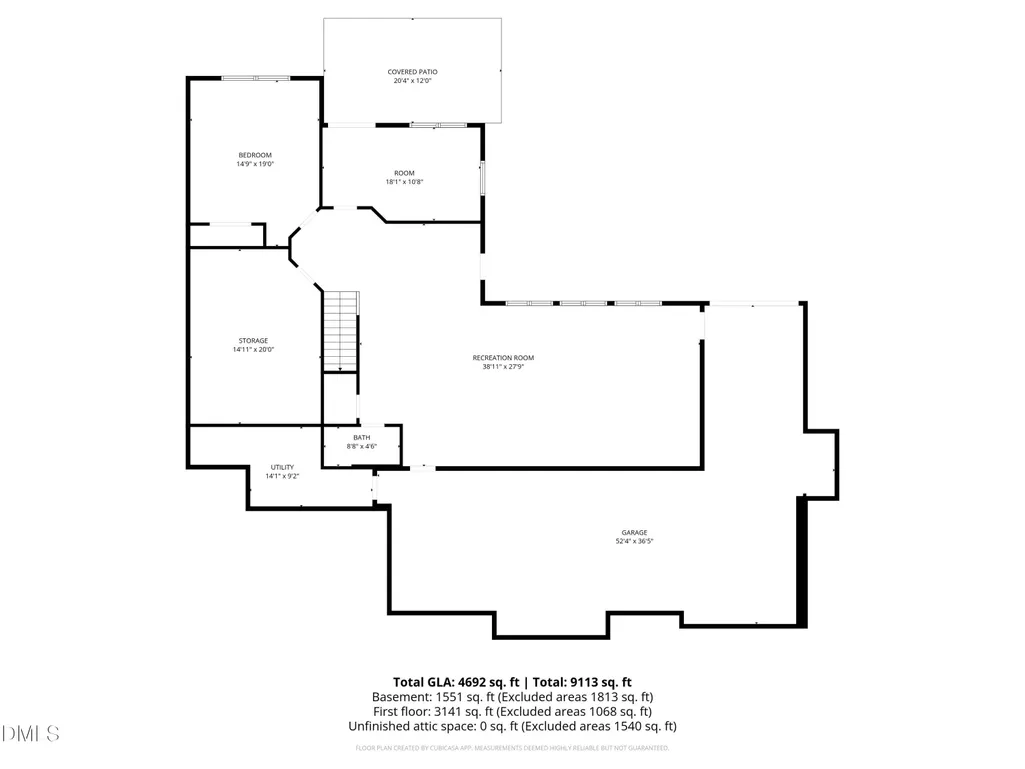
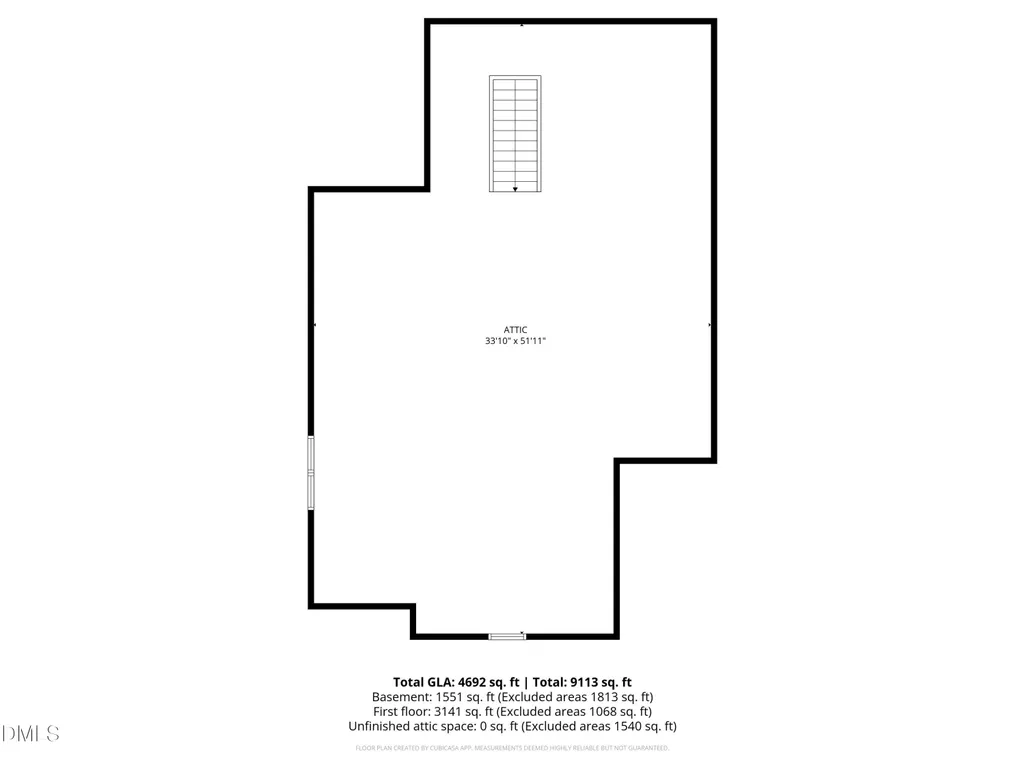
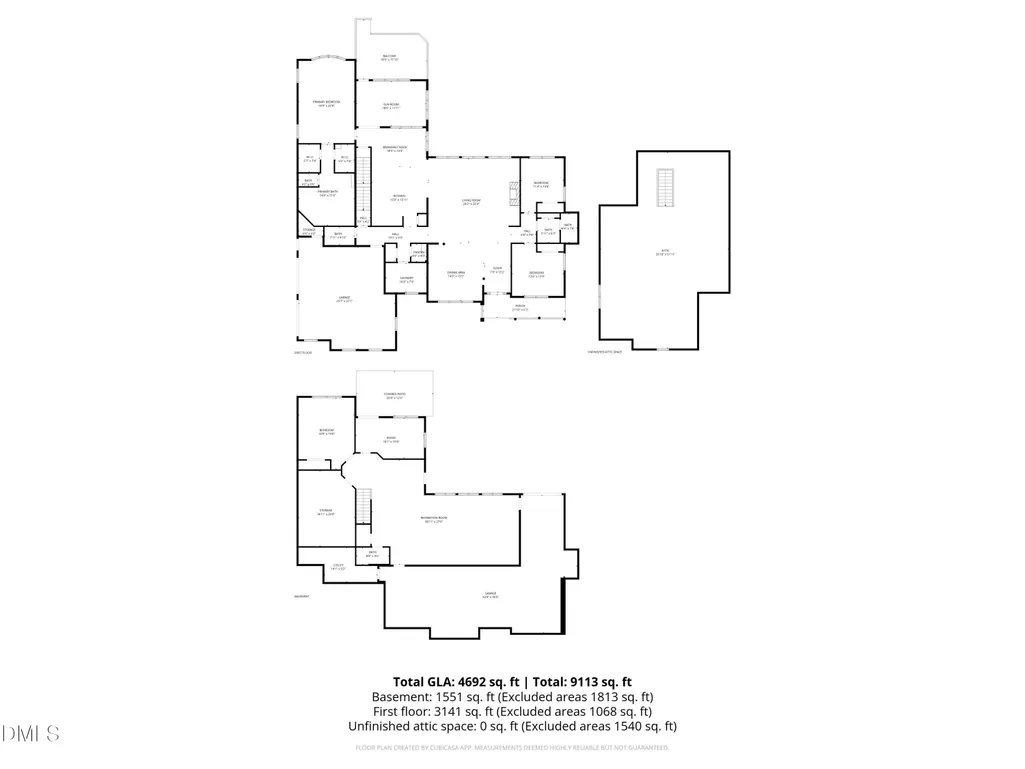
Some homes are built to fill a lot. This one was designed to fit a life! And now with at $100k price reduction! Sitting near the end of a quiet cul-de-sac deep in Pleasant Green Woods, this custom-designed brick home is where the thought behind every room shows. The 1.36 wooded acres create a natural buffer from the world outside, and yet Duke University, Duke University Hospital, Eno River State Park, I-85, and US-70 are all within easy reach. Privacy and proximity rarely share the same address. Here, they do! A Floor Plan Built Around Real Life With over 4,000 square feet of gross living area across two finished levels, this split ranch home rewards those who love a practical floor plan. The main level is the heart of the home with wood floors that carry you through the main living areas and where natural light pours into a generous living room framed by a warm, inviting fireplace. The adjacent kitchen opens to a breakfast nook, and a formal dining area connects for easy entertaining. All this is anchored by a primary suite with a spa-like bath featuring a garden tub, the kind of space designed to slow you down at the end of the day. A main floor laundry room, pantry and a side-entry two-car garage, keep the living spaces clean and accessible. The kind of practical detail that only comes from custom design. A sunroom and new deck extend the main level toward the tree canopy, offering quiet spaces to take in the wooded surroundings morning or evening. The Walk-Out Basement Changes the Equation Most finished basements feel like an afterthought, this one is intentional. The walk-out basement is plumbed for a second kitchen and opens directly to a covered patio. A large recreation room, a room currently used as a bedroom, a full bath, a utility room, and an oversized garage that can accommodate up to three vehicles, a workshop, or serious storage all work together to create a level that functions completely independently from the main level above. Important to note: the home carries a 3-bedroom septic permit. The room in the basement is finished and used as a bedroom but is not included in the permitted bedroom count. Outdoor Living That Earns Its Keep Step outside and the home earns a second look. A private paver-stone patio on the walk-out basement level is the kind of space that turns any evening into something worth looking forward to. The fenced backyard on the 1.36-acre lot offers room for raised garden beds, a firepit area, or simply the pleasure of wooded surroundings with no immediate neighbors in sight. Space like this does not come together by accident. This home was built with intention, finished with care, and sited on one of the better pieces of land in this part of Orange County. For buyers seeking privacy, multi-level flexibility, serious garage capacity, and proximity to everything the Triangle has to offer!
| Elementary School | Middle School | High School |
|---|---|---|
| Orange - River Park Elementary Elementary School | Orange - Orange Middle Middle School | Orange - Orange High High School |
| Price History | |
|---|---|
| 8/24/2026 | Listed $1,200,000 |
General Features
| Sewer | Septic Tank |
|---|---|
| Heating | Central,Forced Air |
| Cooling | Ceiling Fan(s),Central Air |
| Roof | Shingle |
| Appliances | Built-In Electric Range,Dishwasher,Microwave,Stainless Steel Appliance(s),Wall Oven |
| HOA Fee | 16.67 |
| Garage Spaces | 5 |
| Association Fee Includes | Unknown |
| Patio/Porch Features | Covered,Deck,Front Porch,Patio |
| Architectural Style | Traditional |
| Construction Materials | Brick Veneer |
| Year Built | 2003 |
| Levels | Two |
| Property Subtype | Single Family Residence |
| Assoc Fee Paid Per | Annually |
| County | Orange |
| New Construction | false |
| Property Type | Residential |
| HOA | true |
| Attached Garage | true |
| Subdivision Name | Pleasant Green Woods |
| Garage Y/N | true |
| Total Rooms | 9 |
| Full Baths | 3 |
| Status | Active |
| Directions | Heading NW on US-70 W, turn right onto Pleasant Green Rd. Turn right onto Jomali Dr. Destination on right. |
| High School | Orange - Orange High |
| City | Durham |
| Senior Community Y/N | false |
| Lot Size Units | Acres |
| Lot Size Square Feet | 59241 |
| Elementary School | Orange - River Park Elementary |
| Tax Annual Amount | 9681 |
| Middle/Junior High School | Orange - Orange Middle |
| Virtual Tour | https://www.zillow.com/view-imx/720ab27c-6d28-4cd0-944b-5d855db0b093?wl=true&setAttribution=mls&initialViewType=pano |
| Structure Type | House,Site Built |
| Standard Status | Active |
Interior Features
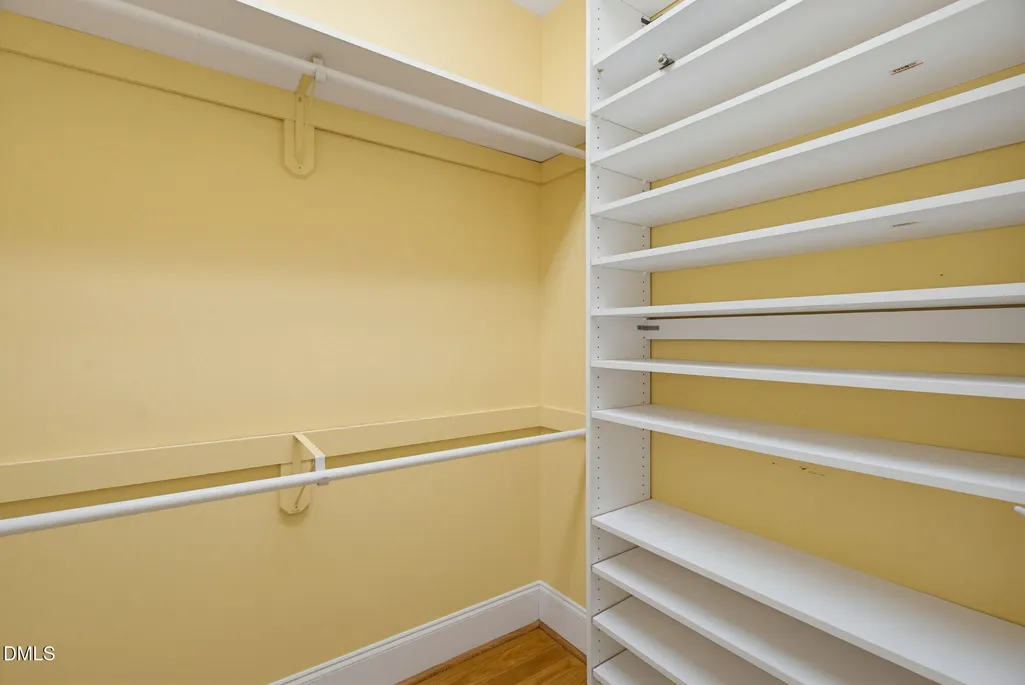
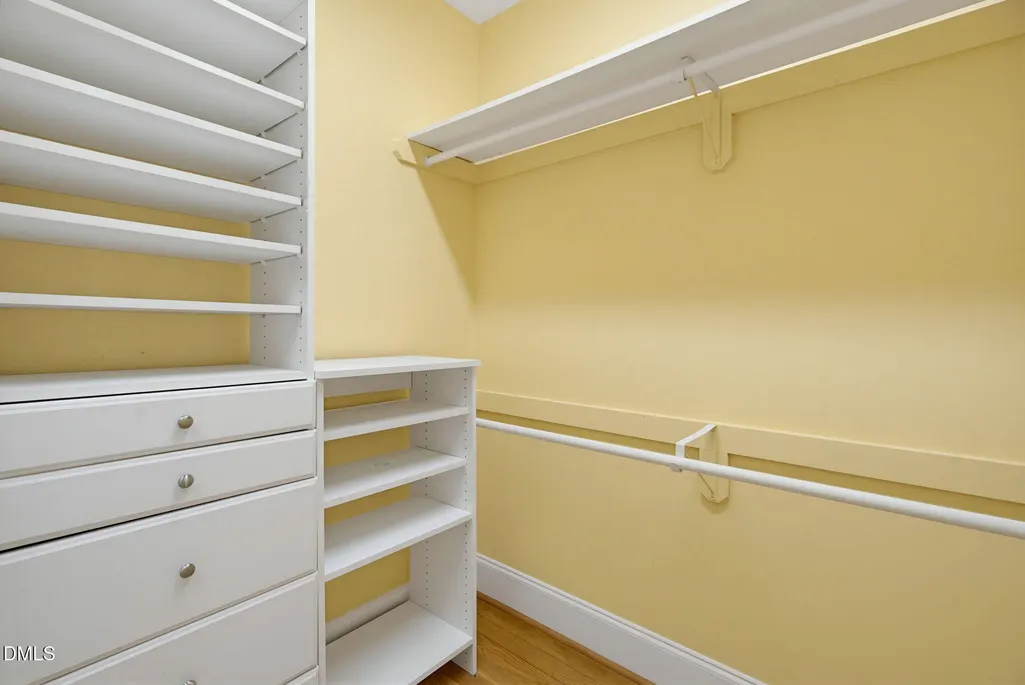
| Interior Amenities | Bathtub/Shower Combination,Bookcases,Built-in Features,Ceiling Fan(s),Double Vanity,High Ceilings,Smooth Ceilings,Soaking Tub,Storage,Tray Ceiling(s),Walk-In Closet(s),Walk-In Shower |
|---|---|
| Basement | Partially Finished |
| Flooring | Carpet,Hardwood,Tile |
| Air Conditioning Y/N | true |
| Heating Y/N | true |
| Above Grade Finished Area | 4455 |
| Half Baths | 1 |
| Laundry Features | Laundry Room |
| Total Bedrooms | 3 |
| Total Baths | 4 |
Exterior Features
| Exterior Amenities | Balcony,Rain Gutters |
|---|---|
| Parking Features | Attached,Driveway,Garage,Garage Faces Side |
| Water Source | Well |
| Lot Size Area | 1.36 |
| Foundation Details | Other |
| Building Area Total | 4455 |
| Lot Size Acres | 1.36 |
| Road Surface Type | Paved |
Amenities
- Foreclosure
- Views
- Short Sale
- New Construction
- Adult 55+
- Lease To Own
- No HOA Fees
- Furnished
- Primary On Main
- Air Conditioning
- Seller Finance
- Green
- Fixer Upper
- Horse
- Golf
- Fireplace
- Deck
- Garage
- Basement
- Pool
Property vs Single Family Average in 27705
Price
Year Built
 All information deemed reliable but not guaranteed. All properties are subject to prior sale, change or withdrawal. Neither listing broker(s) or information provider(s) shall be responsible for any typographical errors, misinformation, misprints and shall be held totally harmless. Listing(s) information is provided for consumer's personal, non-commercial use and may not be used for any purpose other than to identify prospective properties consumers may be interested in purchasing. The data relating
 Copyright 2026 Triangle MLS, Inc. of North Carolina. All rights reserved.
The data relating to real estate for sale on this web site comes in part from the Triangle MLS, Inc. of North Carolina. Real estate listings held by brokerage firms other than HomeTowne Realty Clayton are marked with the Broker Reciprocity logo and detailed information about them includes the name of the listing brokers. Brokers make an effort to deliver accurate information, but buyers should independently verify any information on which they will rely in a transaction. The listing broker shall not be responsible for any typographical errors, misinformation, or misprints, and they shall be held totally harmless from any damages arising from reliance upon this data. This data is provided exclusively for consumer's personal, noncommercial use.
Closed (sold) listings may have been listed and/or sold by a real estate firm other than the firm(s) featured on this website. Closed data is not available until the sale of the property is recorded in the MLS. Home sale data is not an appraisal, CMA, competitive or comparative market analysis, or home valuation of any property.
Listings marked with an icon are provided courtesy of the Triangle MLS, Inc. of North Carolina, Internet Data Exchange Database.
This site is monitored for scraping. Any use of listing data obtained from this web site, other than by a consumer looking to purchase real estate, is prohibited.
This data has been updated as of September 13, 2026 2:39 PM UTC
Copyright 2026 Triangle MLS, Inc. of North Carolina. All rights reserved.
The data relating to real estate for sale on this web site comes in part from the Triangle MLS, Inc. of North Carolina. Real estate listings held by brokerage firms other than HomeTowne Realty Clayton are marked with the Broker Reciprocity logo and detailed information about them includes the name of the listing brokers. Brokers make an effort to deliver accurate information, but buyers should independently verify any information on which they will rely in a transaction. The listing broker shall not be responsible for any typographical errors, misinformation, or misprints, and they shall be held totally harmless from any damages arising from reliance upon this data. This data is provided exclusively for consumer's personal, noncommercial use.
Closed (sold) listings may have been listed and/or sold by a real estate firm other than the firm(s) featured on this website. Closed data is not available until the sale of the property is recorded in the MLS. Home sale data is not an appraisal, CMA, competitive or comparative market analysis, or home valuation of any property.
Listings marked with an icon are provided courtesy of the Triangle MLS, Inc. of North Carolina, Internet Data Exchange Database.
This site is monitored for scraping. Any use of listing data obtained from this web site, other than by a consumer looking to purchase real estate, is prohibited.
This data has been updated as of September 13, 2026 2:39 PM UTC
 © 2026 Longleaf Pines Association of Realtors MLS. All Rights Reserved. IDX information is provided exclusively for consumers' personal, non-commercial use and may not be used for any purpose other than to identify prospective properties consumers may be interested in purchasing. Information deemed reliable but not guaranteed. Properties marked with the IDX icon are provided courtesy of the Longleaf Pines Association of Realtors MLS, Inc., Internet Data Exchange (IDX).
 © 2026 MLS of Goldsboro. All rights reserved. The data is deemed reliable but is not guaranteed accurate by the MLS. All properties are subject to prior sale, change or withdrawal. MLS of Goldsboro, the listing broker(s) nor information provider(s) shall be responsible for any typographical errors, misinformation, and misprints and shall be held totally harmless. Listing information is provided for consumers' personal, non-commercial use and may not be used for any purpose other than to identify
 The data relating to real estate for sale on this website comes in part from the (IDX)Internet Data Exchange Program of the Albemarle Area Association of Realtors, Multiple Listing Service. Real estate listings held by brokerage firms other than the Realtor owner of this website are marked with the Internet Data Exchange logo (IDX) or the Internet Data Exchange brief/thumbnail logo and detailed information about them includes the name of the listing firm.
Information on this website is provided
The data relating to real estate for sale on this website comes in part from the (IDX)Internet Data Exchange Program of the Albemarle Area Association of Realtors, Multiple Listing Service. Real estate listings held by brokerage firms other than the Realtor owner of this website are marked with the Internet Data Exchange logo (IDX) or the Internet Data Exchange brief/thumbnail logo and detailed information about them includes the name of the listing firm.
Information on this website is provided
 Copyright 2026 NCRMLS. All rights reserved. North Carolina Regional Multiple Listing Service, (NCRMLS), provides content displayed here on an as is basis and makes no representations or warranties regarding the provided content, including, but not limited to those of non-infringement, timeliness, accuracy, or completeness. Individuals and companies using information presented are responsible for verification and validation of information they utilize and present to their customers and clients. NCRMLS
 The data relating to real estate on this web site comes in part from the Internet Data Exchange program of Hive MLS LLC, and is updated as of September 13, 2026 2:36 PM UTC All information is deemed reliable but not guaranteed and should be independently verified. All properties are subject to prior sale, change, or withdrawal. Neither listing broker(s) nor HomeTowne Realty Clayton shall be responsible for any typographical errors, misinformation, or misprints, and shall be held totally harmless
